
About usHome design, by people who build.
EGC Design House designs complete homes in Egypt. Our sister company, EGC Construction (Egyptian Group for Construction), has been building across Egypt since 1984.
Our story
Four decades on Egypt’s biggest sites.
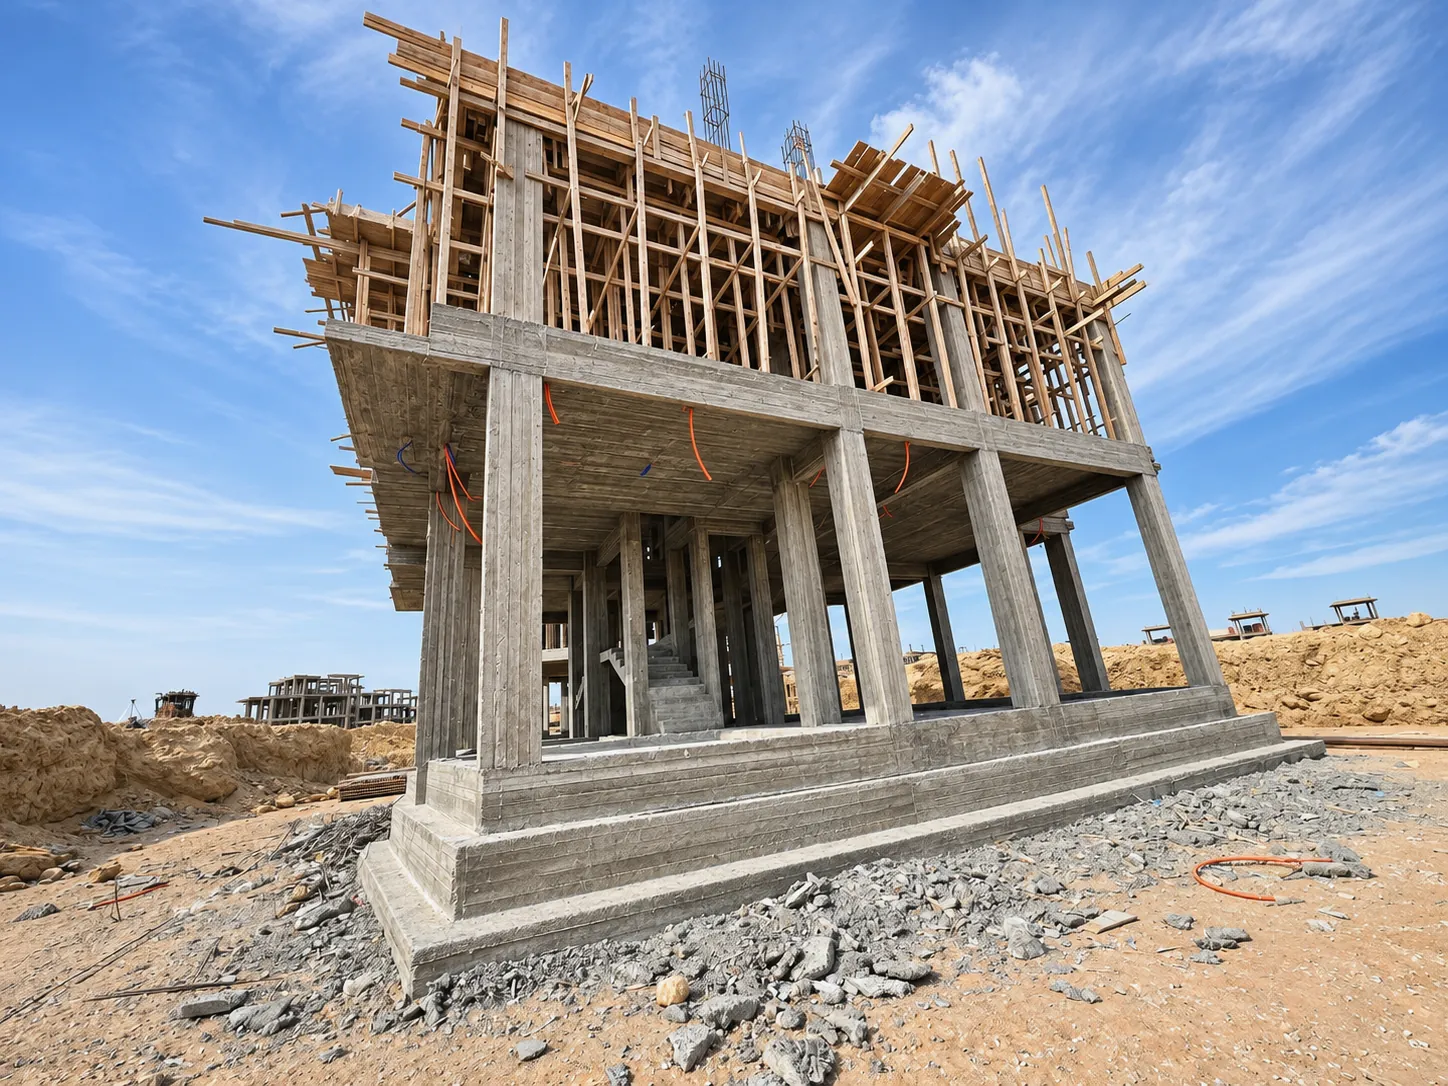
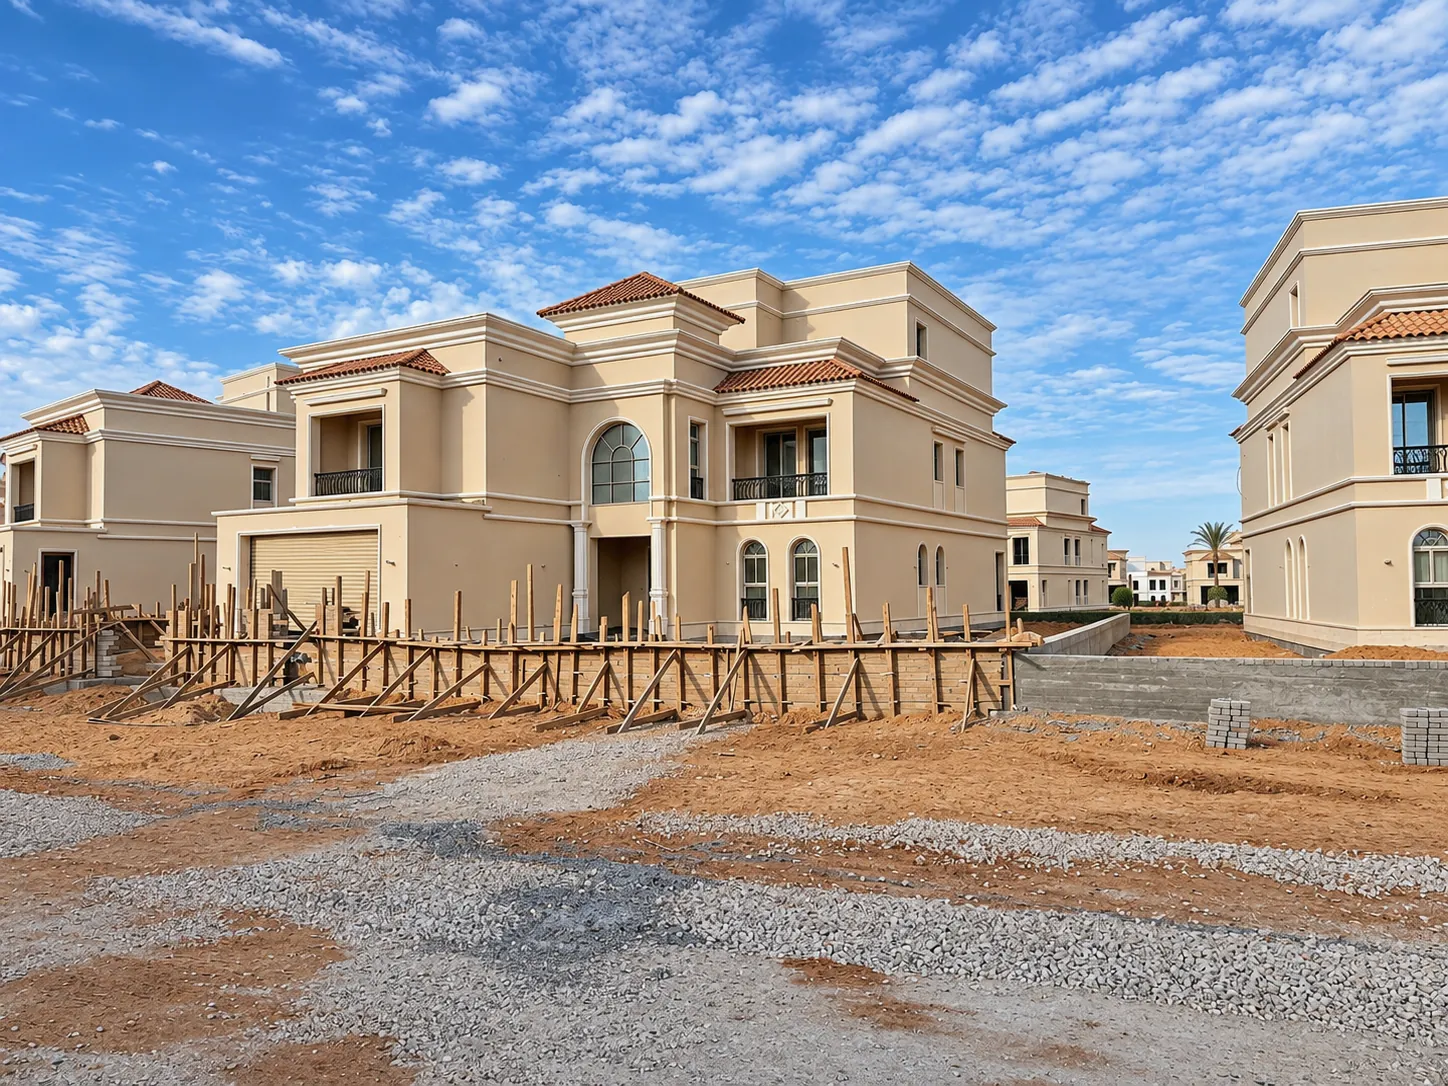
For more than forty years our engineers and crews have worked for ministries, the Armed Forces Engineering Authority and international contractors such as Skanska, Archirodon and Lilley Group: airports, canals, flood protection, railway stations and 200+ villas built from scratch to finishing across several compounds.
EGC Design House brings that experience to private homes as a design company: you get the complete design of your home, checked by engineers who know how it will be built. Building and finishing stay with EGC Construction, a separate company with a separate contract.
A word from our Chairman
Why a construction company builds homes.
For more than forty years, we have built for others: infrastructure, roads and residential communities across Egypt, for government entities and international contractors. Along the way we built something just as valuable: technical offices, engineers, designers, site teams and supervision crews who know exactly what goes on behind every wall.
Moving into private homes was the natural next step. Too many families receive a beautiful unit and then spend a year managing contractors, chasing workshops and fixing what they can’t see. We knew we could take that weight off them.
EGC Design House brings the discipline of large-scale construction to the one project that matters most to you: your home.
Ahmed HassaneinChairman, Egyptian Group for Construction
The company behind your home
Every design is made and reviewed by EGC engineers.
How we think
Designed by people who build.
We come from construction, so every detail in a design is one engineers have checked can be built. We explain every decision and cost, and rely on past clients to recommend us.
How we work
From your style to your Complete Home Plan.
- 01Your style and a 10-minute callYou choose your style online, then talk to an EGC design engineer about how your family lives.
- 02Your two rooms in 3D, freeYour own living room and master bedroom in 3D, on your floor plan, before any payment.
- 03Layout and 3D of your homeYour modified 2D layout, then the 3D of your rooms. You approve each one or ask for another option.
- 04Technical drawingsFlooring, ceilings, lighting, electrical, plumbing, elevations, kitchen and doors.
- 05Detailed Home BudgetEvery item in your home with its quantity and price, and how much you need each month.
- 06You build itWith your own contractor, from our drawings. Need one? Our sister company EGC Construction, under a separate contract.
Our sister company
EGC Construction
Site development, infrastructure, flood protection, roads and buildings for government entities and international contractors.